Suppliers
Supplier portrait: Petersen Tegl — the brickworks that never put the hand down
· LLD Enterprise

When we say materials we know and makers we can call, we mean something concrete. This series is about the manufacturers we actually build with — one at a time. After the timber comes the brick.
And here we have to talk about something most renovation companies would rather avoid: what you do when a brick in a hundred-year-old house has to be replaced, and the new one must look as though it has always been there.
Who is Petersen Tegl?
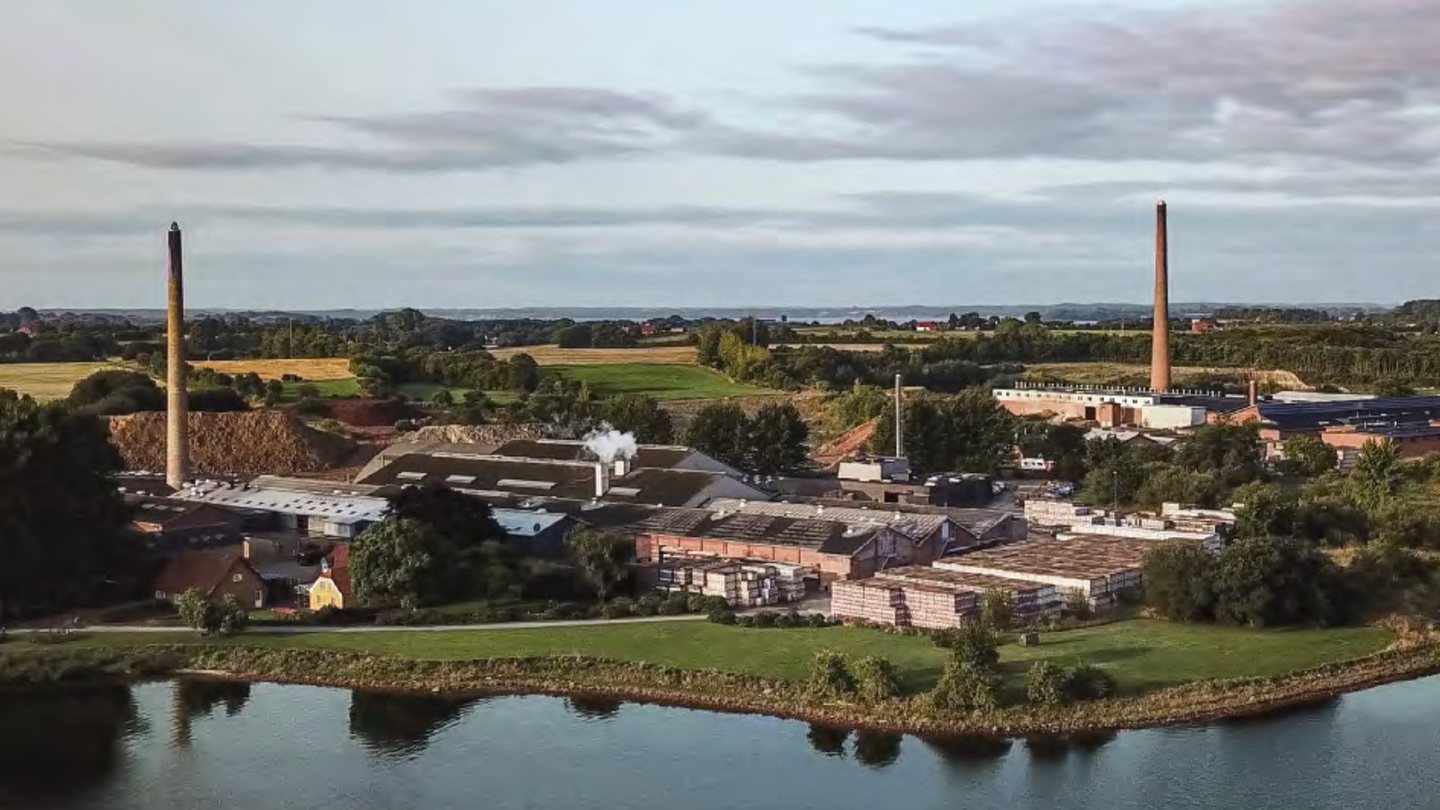
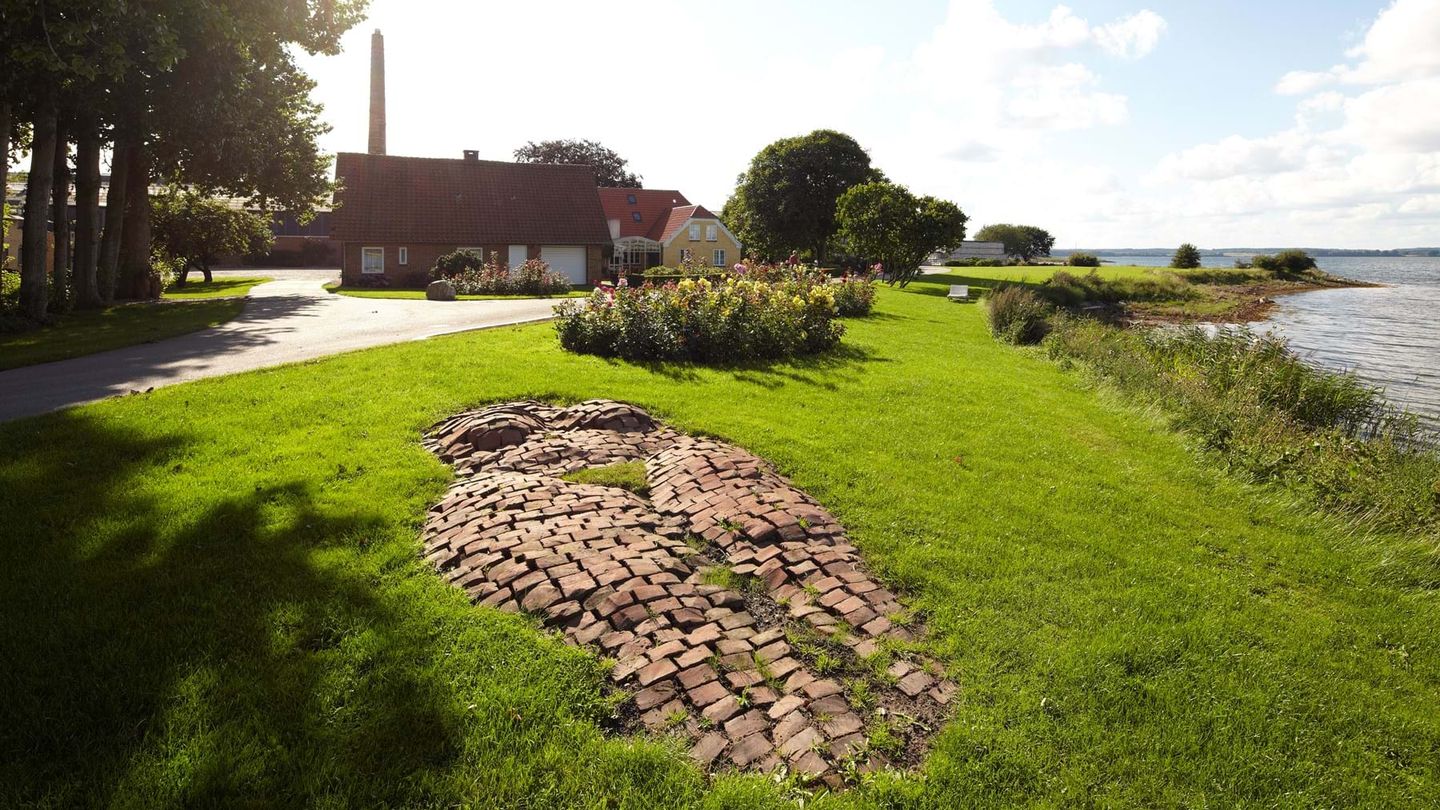
Petersen Tegl A/S is a Danish, family-owned brickworks at Nybøl Nor in Broager, Southern Jutland. The story begins on 17 May 1791, when King Christian VII granted smallholder Peter Andresen permission to run a brickworks on the site. He became the first brick maker in the family.
The location is no accident. The coastline around Nybøl Nor holds rich glacial clay deposits, and the cove had a navigable connection to Flensburg Fjord. In the 1700s some 50 brickworks lay side by side here — the largest concentration in Northern Europe. Six remain today.
But the interesting thing about Petersen is not that the works is old. It is what they declined to do.
When industrialisation reached the brick trade, the Western world moved to machine-made bricks. You could see the result in the walls: uniform, smooth, very few colours. The brickworks describes it that way itself, in its book Custom Bricks — and adds, drily, that it was one of the few works to return to its roots.

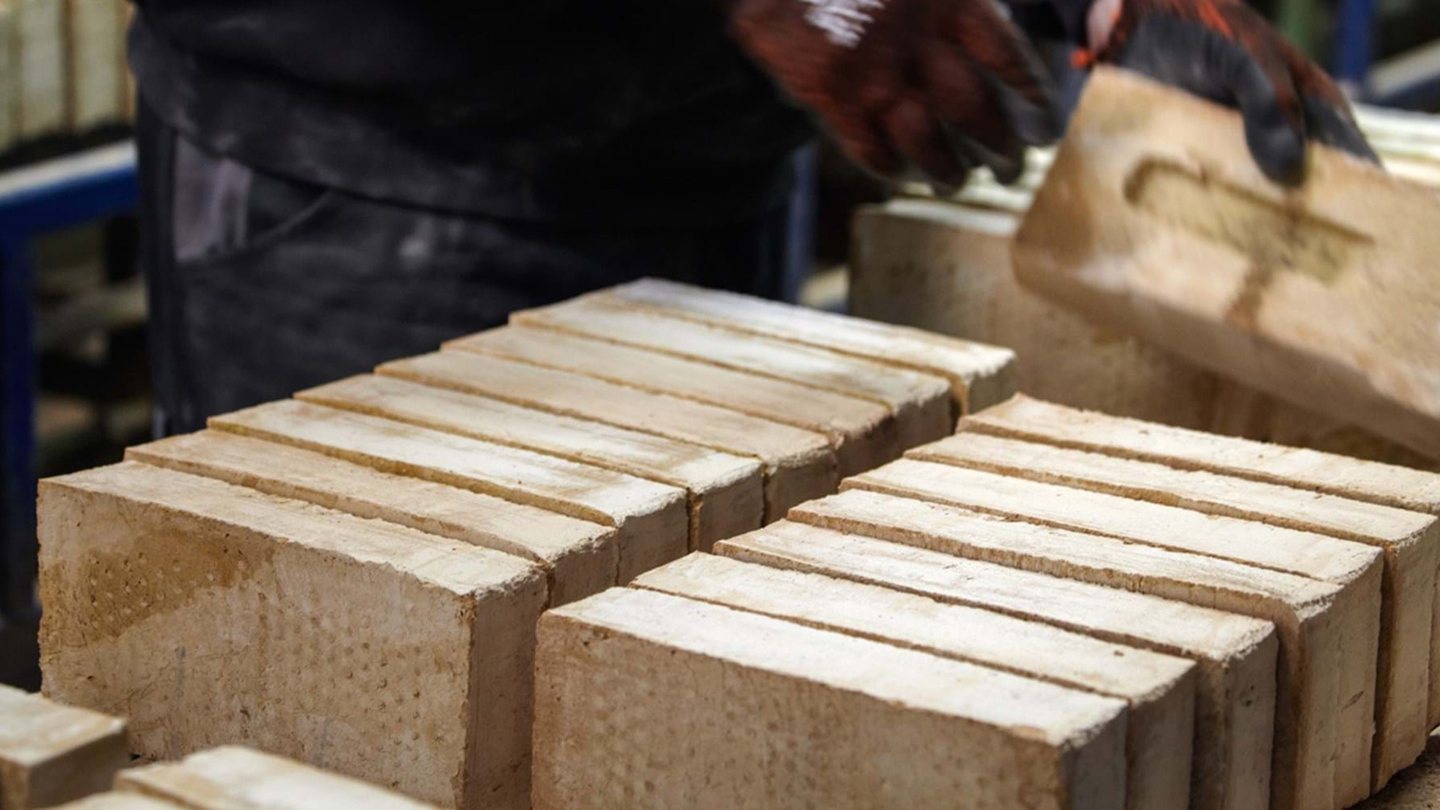
In the early 1980s they built the consequence of that decision: their own machines, designed to imitate the manual process rather than replace it. The machines give the waterstruck bricks their evenly uneven look and four equally presentable faces, and they still account for a significant share of production. More than half the range is 100% handmade.
Then there is the detail that explains why their walls do not look like anyone else’s: Petersen is one of the few brickworks in the world still firing with coal. The coal is the reason for the play of colour — the light and dark shades that make a surface alive rather than flat.
This sounds like nostalgia. It is not. It is the precondition for everything else in this article. Because Petersen never put the hand down, they still have the ability to fire one single brick in a shape nobody has asked for before. The other works lost that ability when they let go of the craft — not because anyone decided to, but because that kind of knowledge disappears when it stops being used.
The works employs around 150 people today and is run by Christian A. Petersen and his daughters, the seventh and eighth generation in a direct line. He took over in 1969, aged 28, when his father died.
The landmark: Tivoli’s main entrance
The Tivoli Portal on Vesterbrogade — an archway flanked by two smaller gates and two pavilions — was built in 1890 by architects Richard Bergmann and Emil Blichfeldt. Every façade and surface of it is clad in richly ornate terracotta.
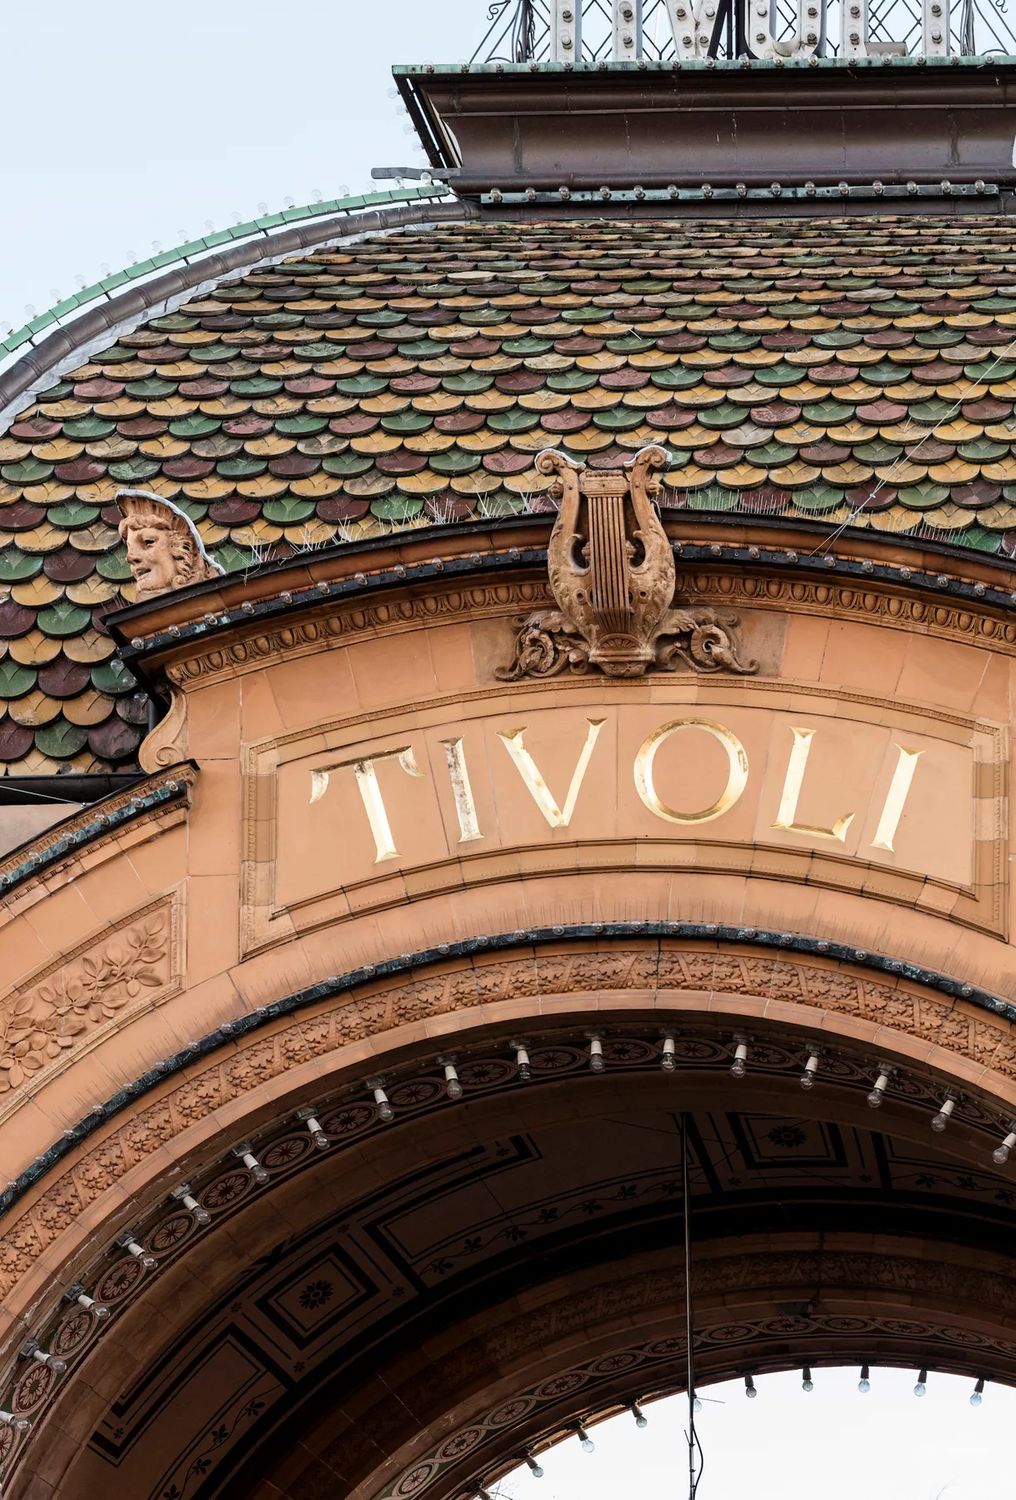
The arch with its lyre and glazed roof. Millions of people walk under it every year. Photo: Petersen Tegl / Anders Sune Berg.
After almost a hundred years, sections of the cladding had begun to crumble. In the run-up to the portal’s centenary in 1990, Tivoli decided to restore it and approached Petersen Tegl — a brickworks that did not produce moulded bricks at the time.
What happened next tells you most of what you need to know about the company. In the brickworks’ own words: Christian A. Petersen accepted the commission right away — and figured out how to do it afterwards.
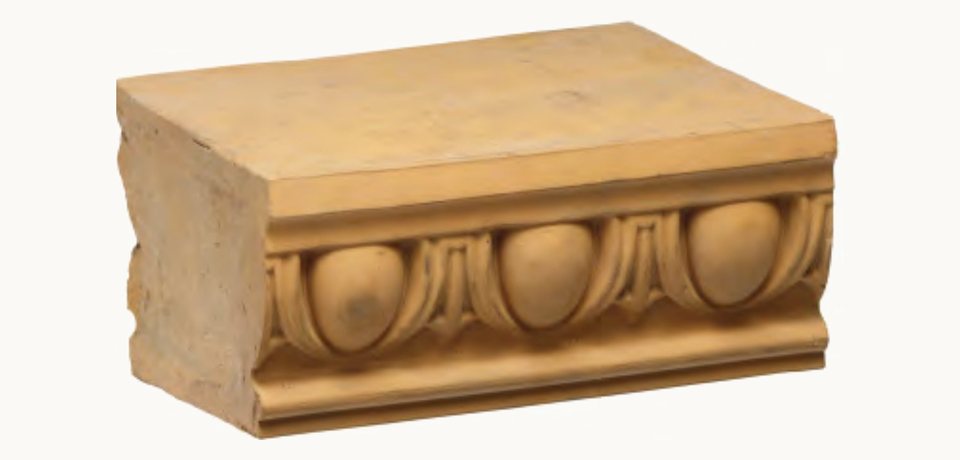
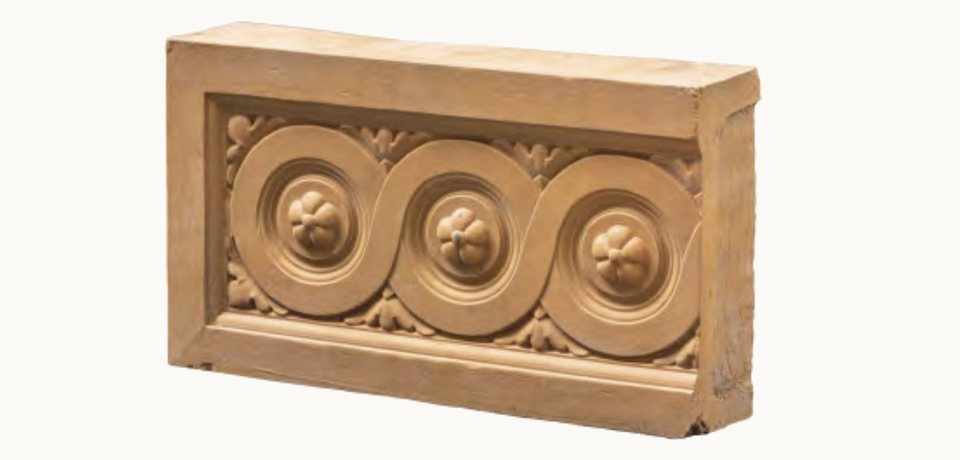
He and the staff at Broager revived the methods the brickworks had used when it was founded in 1791. Using plaster moulds, they recreated the intricate ornamental pieces by hand and delivered roughly 2,000 terracotta elements in time for the centenary.
That one job created the entire moulded brick department. Note the order of events: the capability did not come first. The commission came first, and the capability was retrieved from 1791, because it was still there.
The other landmark: the art of getting the flaw right
St Paul’s Church beside Nyboder was completed in 1877. Its spire is clad in brick the whole way up, and after years of damp problems the top rows on the then 140-year-old spire were ripe for replacement.
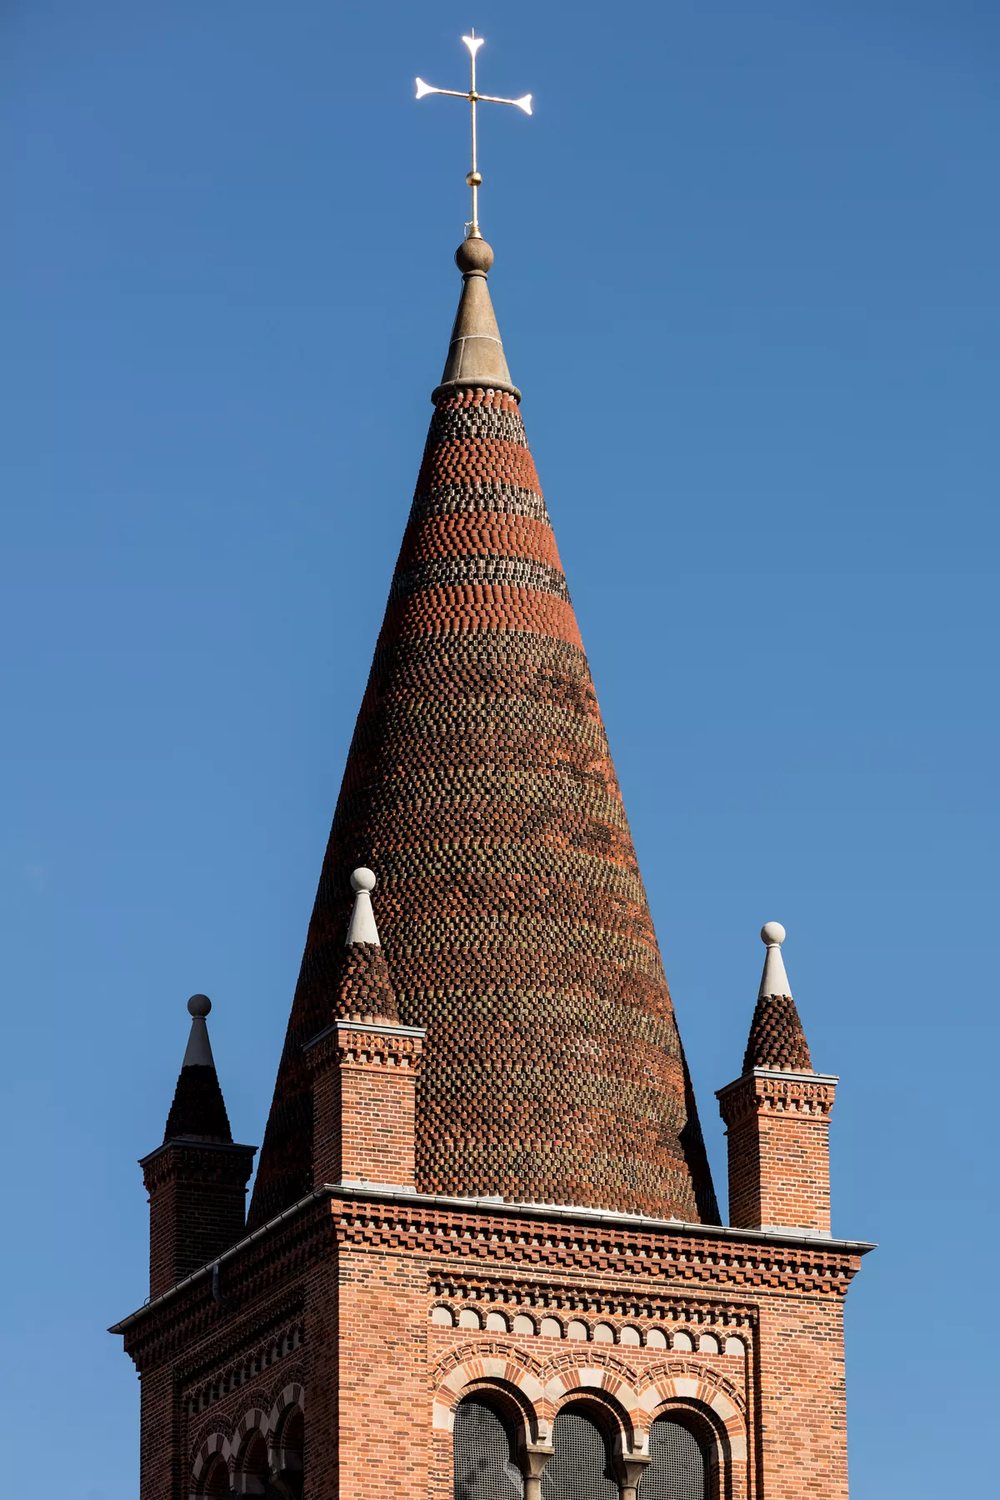
The spire of St Paul’s Church. The cladding is laid in curved bricks, row by row, the whole way up the cone. Photo: Petersen Tegl / Anders Sune Berg.
For the 2017 restoration Petersen hand-made 6,300 curved bricks. 4,900 were delivered untreated. The remaining 1,400 had to match the original glaze that still covers two-thirds of the spire.
And this is where the job gets interesting, because the original glaze is not one shade of green. It shifts between green and brown — because the work was done imprecisely in the 1870s. The bricks were dipped in a copper oxide mixture that was not stirred as they went, so the particles sank to the bottom. The pigment dosage was uneven. After firing, some bricks carried an almost transparent glaze that let the red brick shine through, giving a brownish cast.
A modern glaze can be made in any shade of green you like. It would still be wrong. So Petersen copied the method rather than the colour: different concentrations of copper oxide, and the bricks stacked differently in the kiln each time, so the variation arose on its own — exactly as it had the first time.
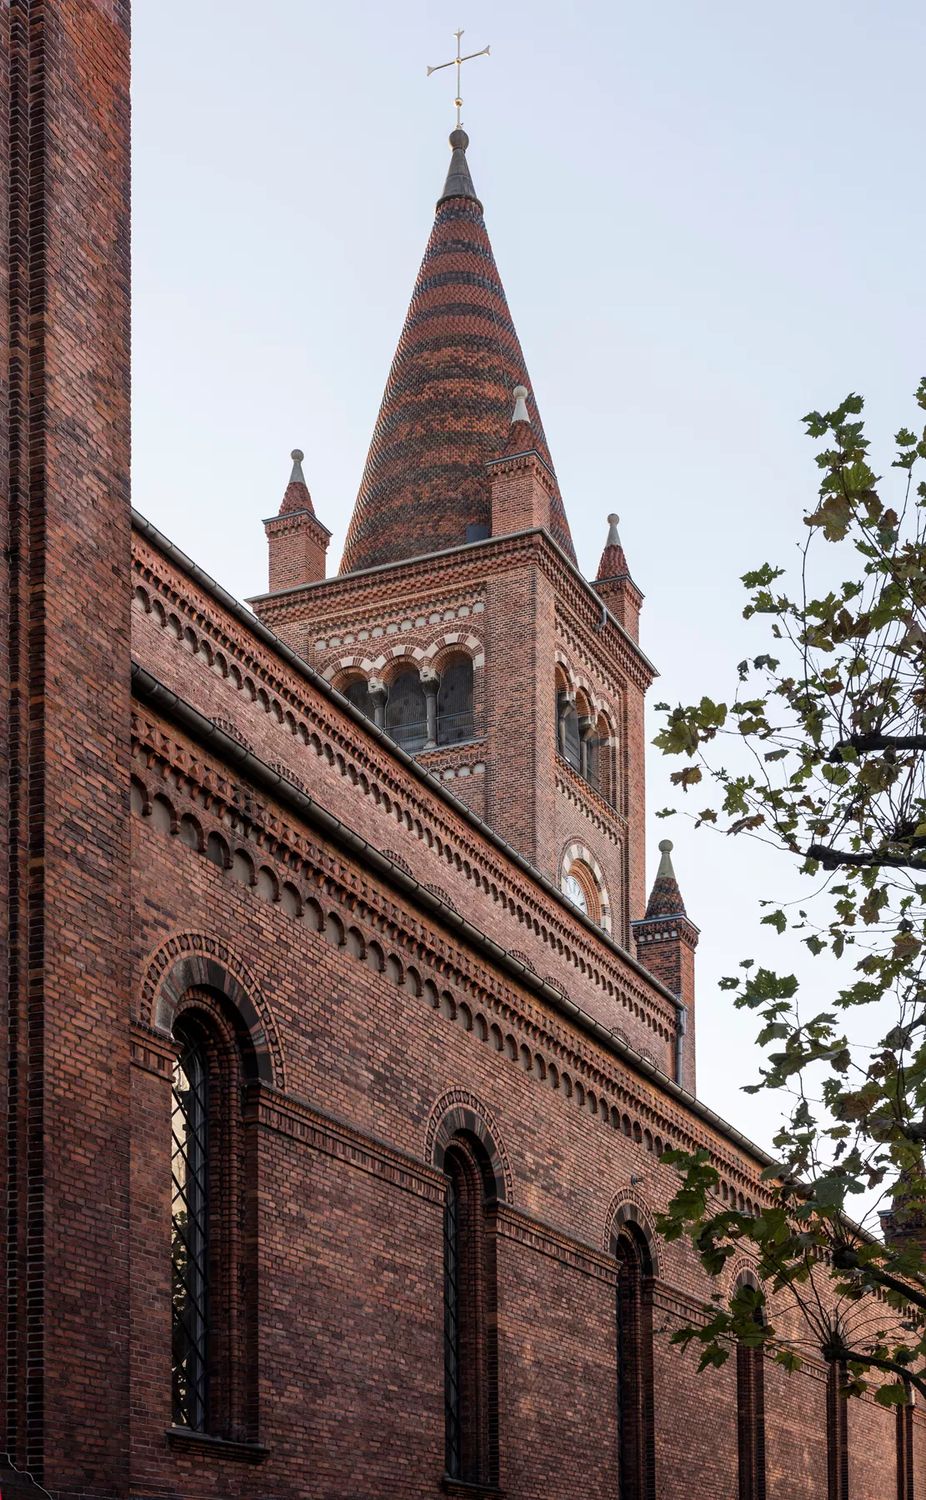
The masonry close up: corbelled cornice, round-arched recesses and moulded bricks in several profiles. Photo: Petersen Tegl / Anders Sune Berg.
That is the whole philosophy in a single decision. The technical task was not to make a better glaze. It was to work out what made the old one right — and then commit the same error again, deliberately.
It is also exactly the kind of judgement a renovation stands or falls on. A harder mortar, a cleaner glaze, a more precise brick: each one looks like an upgrade on its own. Together they are how a building ends up looking wrong without anyone being able to say why.
The same department has worked on Christian IV’s Brewhouse, the arcade building at Nordre Toldbod, Grundtvig’s Church, Ordrup Church and the listed Skovshoved filling station. Since 1990 it has supplied custom clinkers in Danish blue clay to the Round Tower, where vibration from the electric carts in the Church of the Holy Trinity has been cracking the mortar — and the clinkers are laid in the same kind of hydraulic mortar used in the 17th century, because it lets the covering move with the building.
And then an entirely ordinary corner block
Tivoli and the Round Tower are impressive. They are also a long way from the buildings we normally work on. Which is why the third project is the important one in this article.
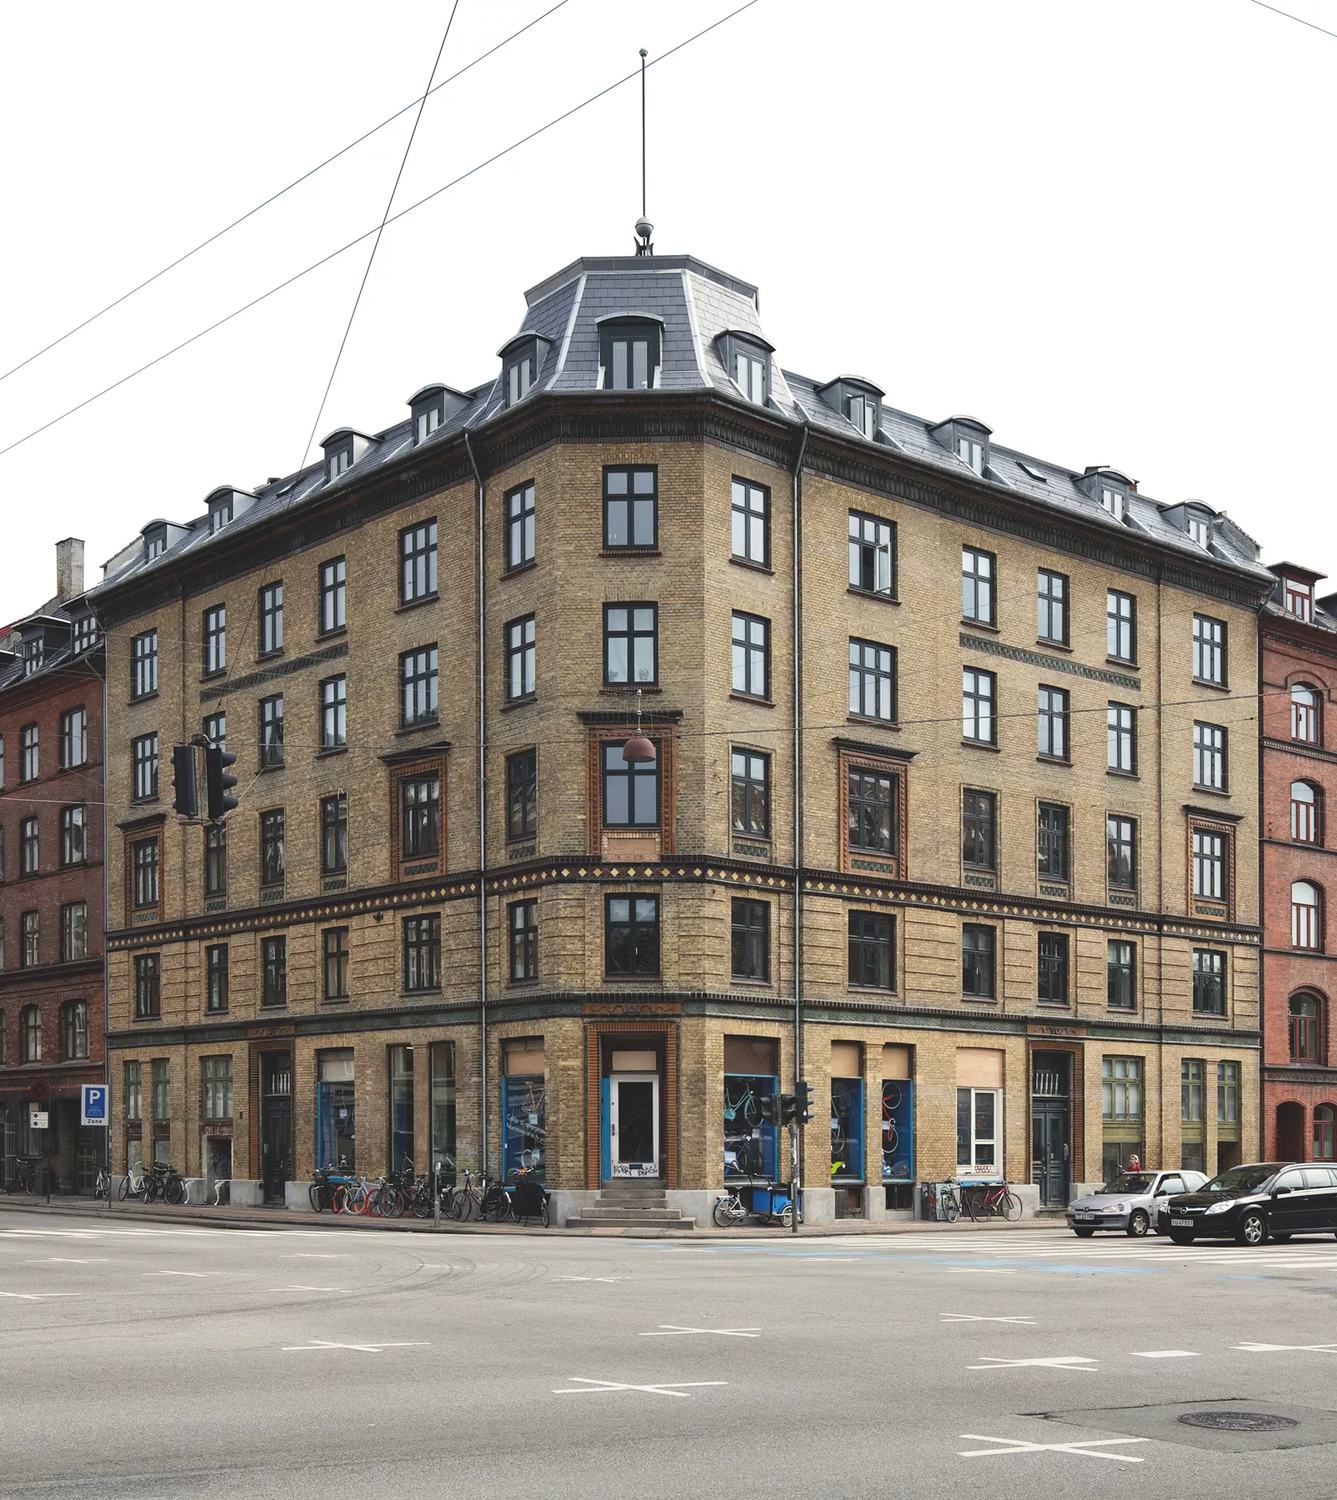
Jagtvej 2 / Ågade 110. Five storeys, yellow brick, a corner site — the building type half of Nørrebro is made of. Photo: Petersen Tegl / Anders Sune Berg.
On the corner of Jagtvej and Ågade stands a five-storey yellow block from the late 19th century, designed by O. Nærum. It is a little more refined than its neighbours: glazed terracotta bands above the ground and first floors, doorways and windows framed in glazed yellow and brown terracotta, ornamented cornice under the eaves.
After some 130 years it was in poor condition. In 2012 the housing cooperative A/B Åhjørnet began a restoration together with architect Michael K. Andersen and engineers A/S Ishøy & Madsen. Petersen supplied 3,000 bricks in 36 different formats, most of them glazed.
The method is worth knowing, because it is exactly the one we follow. First a systematic photographic record of the façade. Then a copy of every single brick type sent to Broager before production started at all. Every brick was cut by hand with a knife, and five of the types were so complicated that the mould had to be cast in plaster and imitated by hand. The glaze had to be matched in five colours: one green, one white, one translucent greenish, and two shades of brown.
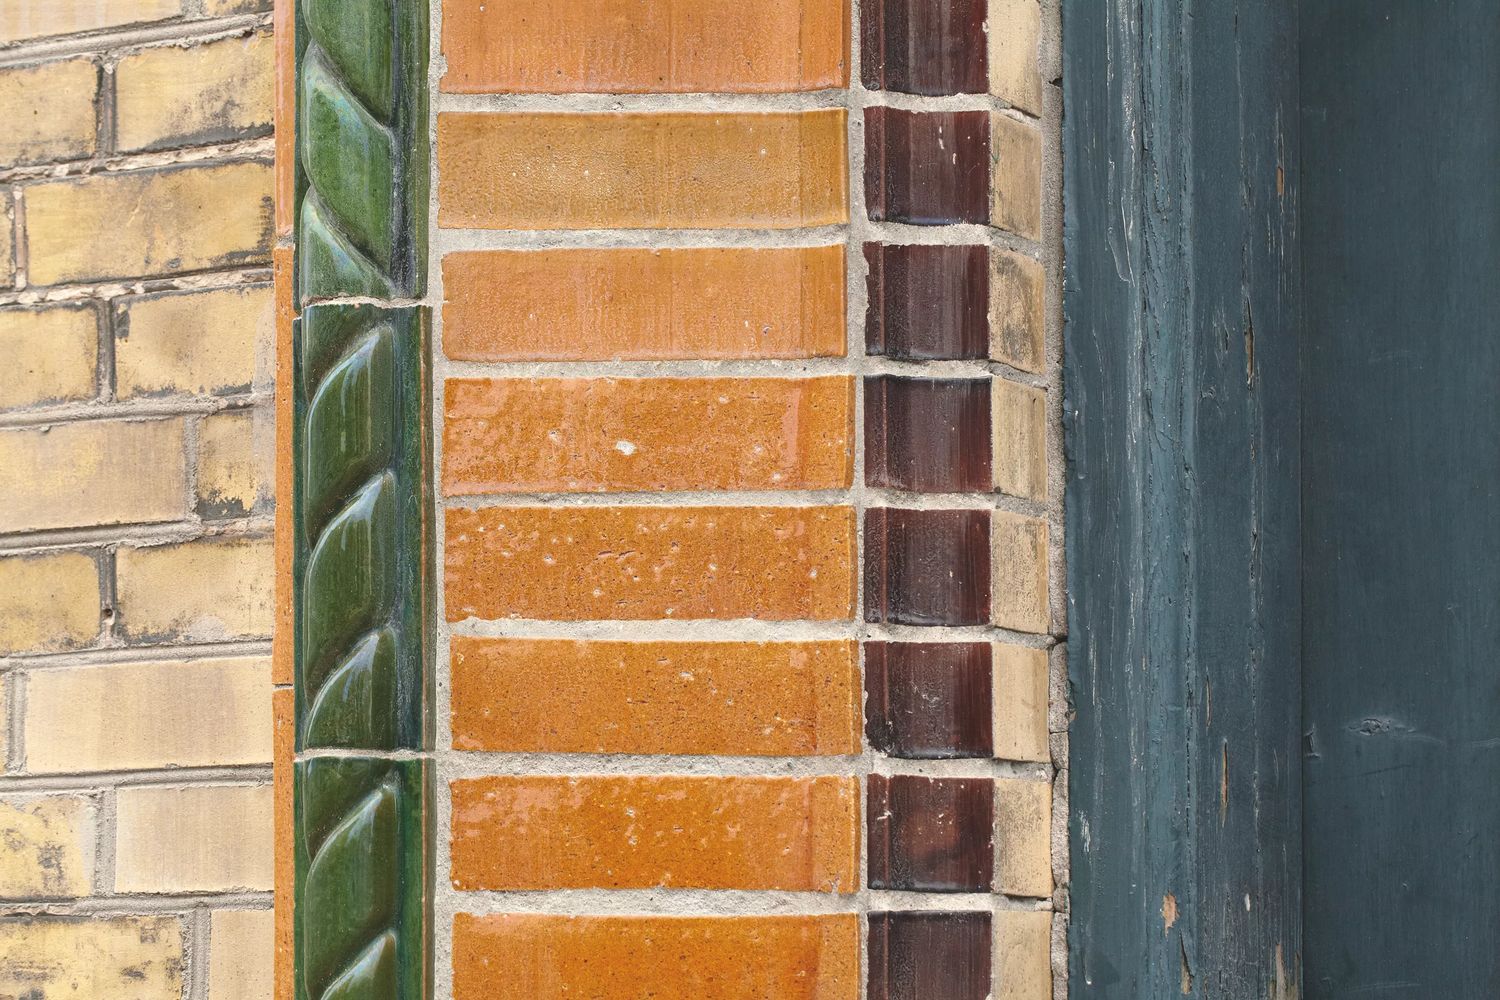
The surround close up. Green rope moulding, ochre stretchers, dark brown headers — five glaze colours that had to match something fired in 1889. Photo: Petersen Tegl / Anders Sune Berg.
Erich Mick, who heads the moulded brick department, says of exactly this that copying the colour of an existing glaze is no mean feat: even the most experienced brick-makers have to experiment at length before they get it right.
The result is that you essentially cannot tell which bricks are new and which are the originals from 1889.
This is not a museum. It is a building with a board, a budget and an annual general meeting — and it is the kind of job we get called about most often.
Why restoration brick is a discipline of its own
Producing bricks that can match the colour and texture of buildings often several hundred years old takes a particular expertise. It is not a matter of looking through a catalogue.
Old masonry is uneven by nature. The clay composition changed from pit to pit, firing took place in ring kilns at varying temperatures, and a century of weather has given the surface a patina no new brick has from the factory. For a brick to be set into masonry like that, it has to match:
- The format — old Danish brick formats do not follow today’s standard dimensions, and joint thickness depends on them
- The colour — not one colour, but the play of shades the original firing produced
- The texture — how the surface was formed, back when bricks were struck by hand
- The profile — cornices, sills, arches and ornaments have profiles that must be recreated in three dimensions
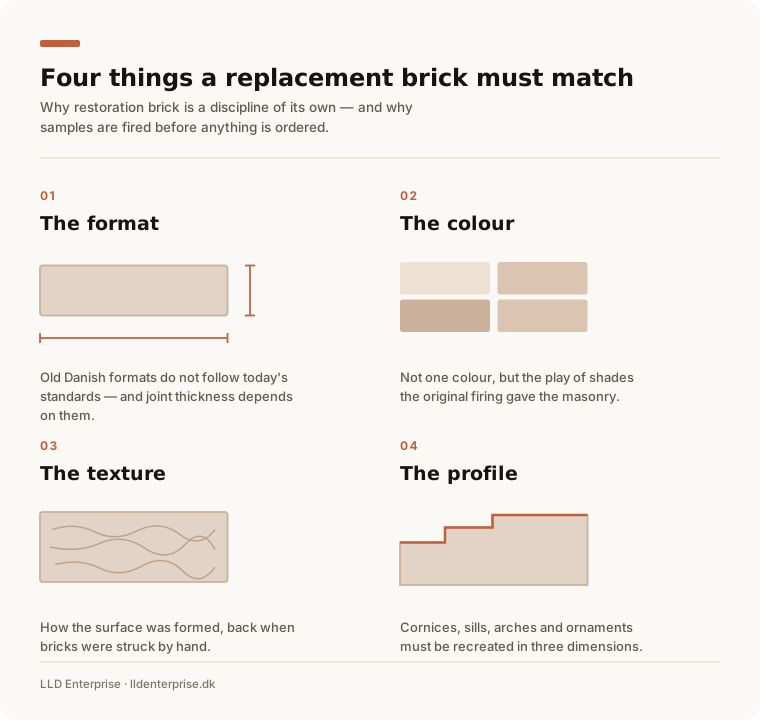
Petersen does precisely that: hand-struck bricks in unique formats developed for the specific project. And they do it by firing samples, comparing them against the existing masonry and adjusting until it fits.
Bricks made to measure — what we are actually buying
This is where we get to the reason Petersen is in our catalogue. Not the history, not the landmarks. This:
As a building block, the brick has an almost unique quality. It can be made in precisely the shape you need.
The sentence is from Custom Bricks, the brickworks’ own book from 2022, covering 47 projects that use special bricks in bespoke formats, colours or glazes. Written by Ida Præstegaard, 225 pages, ISBN 978-87-971240-1-7. It can be read free online — link at the foot of this article.
Then comes the sentence that explains why this brickworks can deliver it when others cannot: because a large share of Petersen’s standard production is already made by hand, the machinery and the craft for special bricks exist already. In their own words: the production apparatus is there.
A bespoke request is therefore not an exception to be forced through a factory built for something else. It is the same process, applied to a different measurement. That is why the price of a moulded brick is something you can have a conversation about — and why the answer is rarely no.
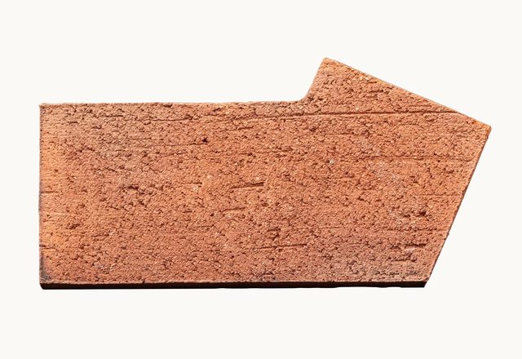
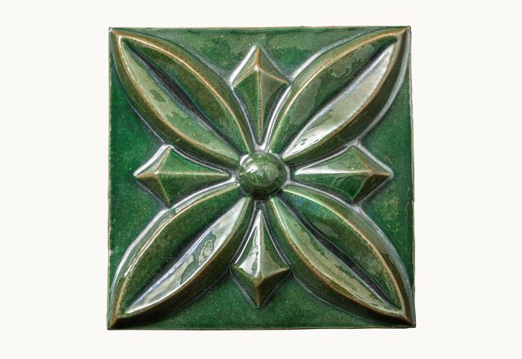
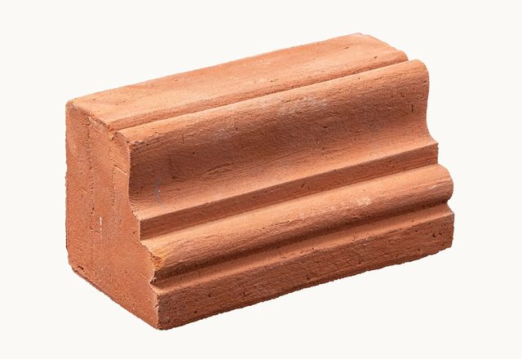
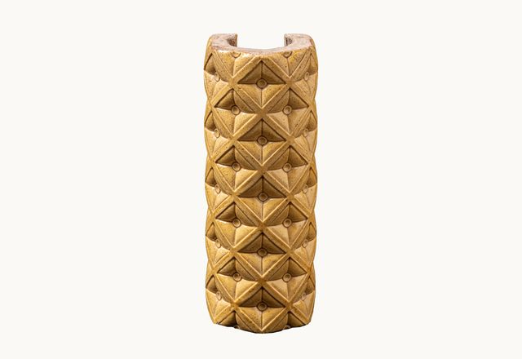
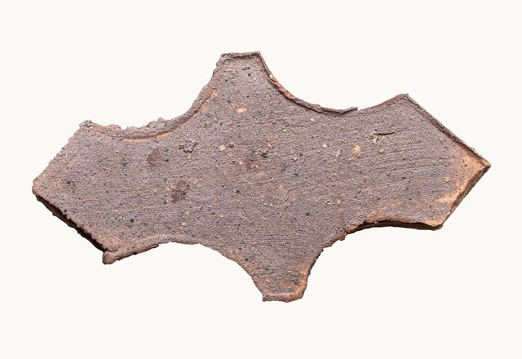
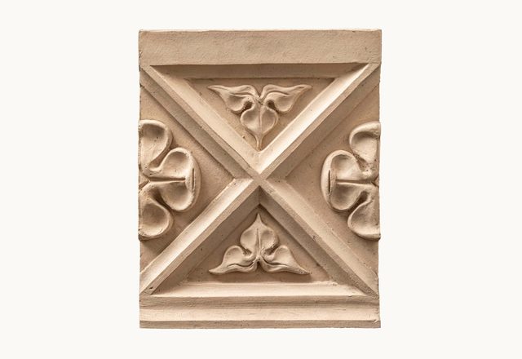
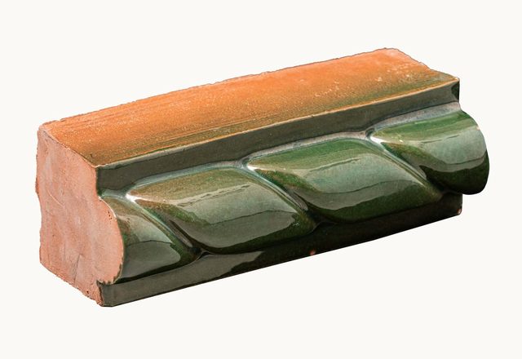
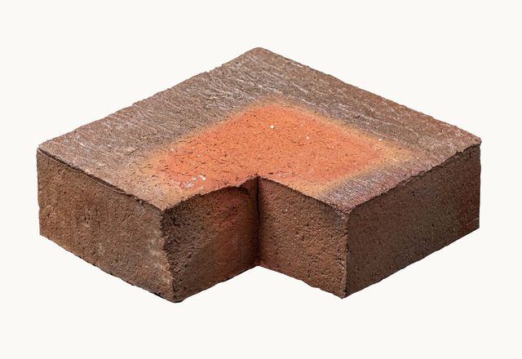
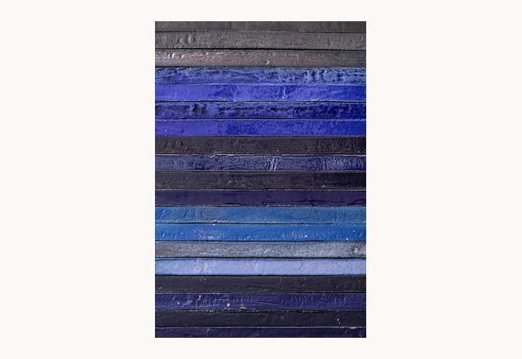
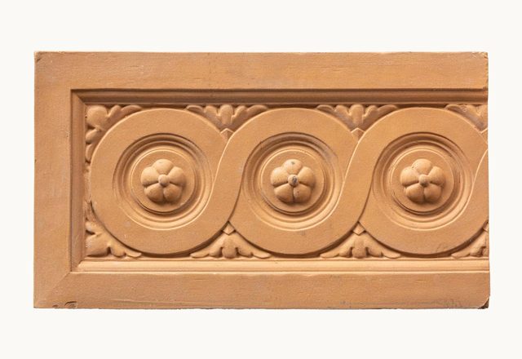
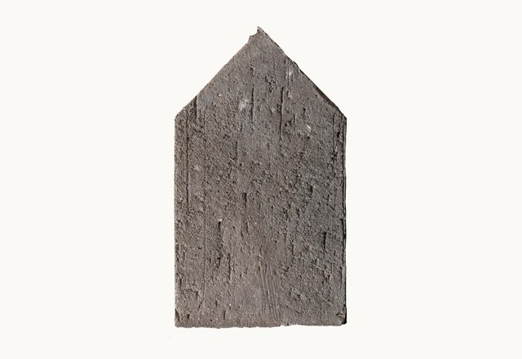
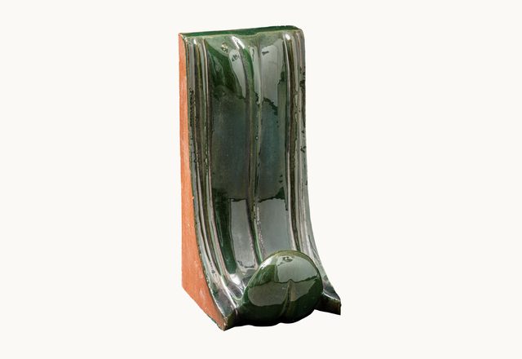
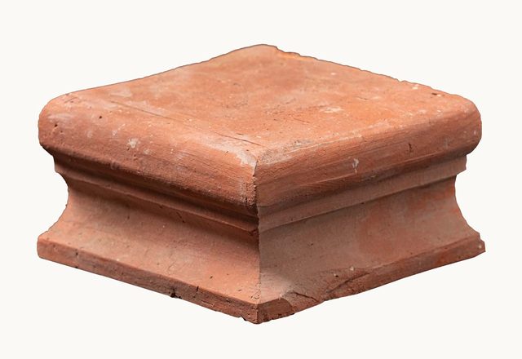
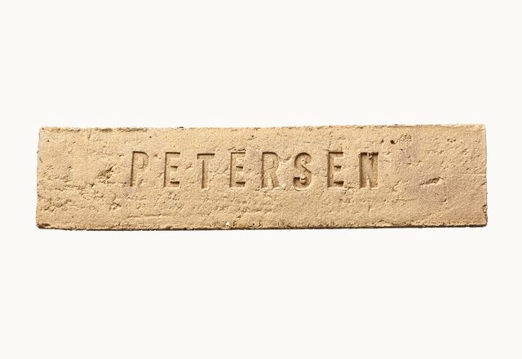
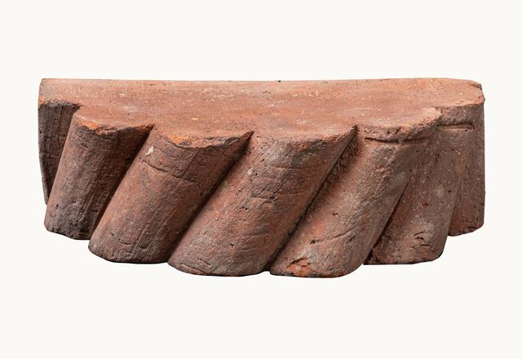
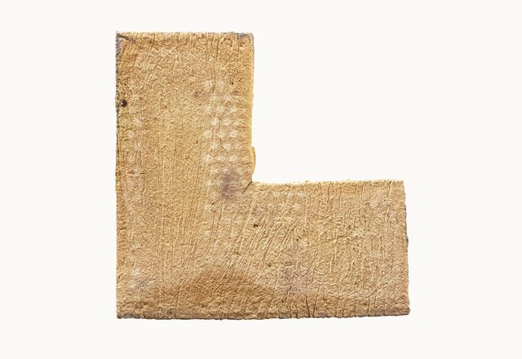
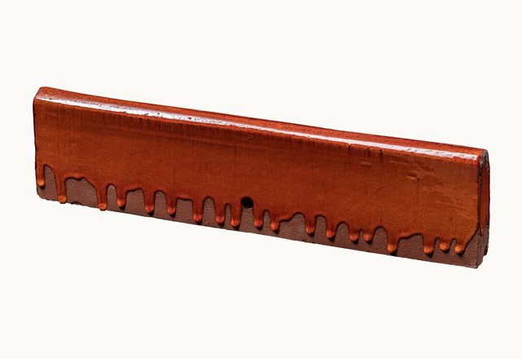
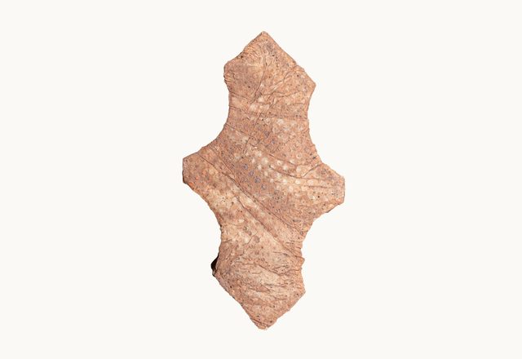
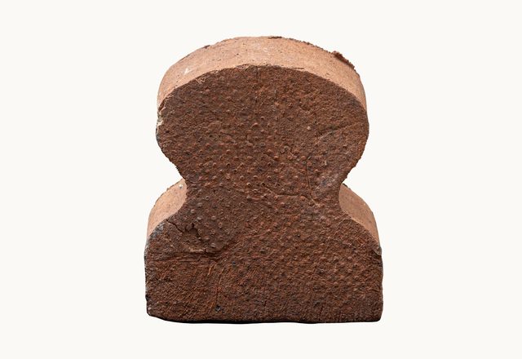
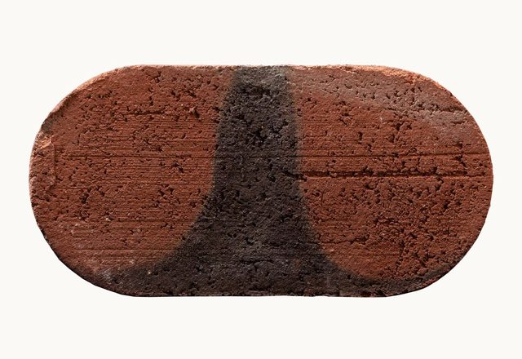
The book divides the use of special bricks into three — and all three are relevant in a renovation:
- Ornamented and complicated details. The classic restoration work: cornices, arches, ornaments where the original is missing.
- Harmonious masonry. Angled bricks that let the masonry turn a corner without breaking the bond. It is the kind of detail nobody notices when it is right — and everybody feels when it is wrong.
- Bonds that resolve. Bricks in varying lengths, so the pattern in the wall actually works out instead of ending in a crooked adjustment beside the window.
Points 2 and 3 are the whole difference between masonry that looks built and masonry that looks drawn. They are also precisely where a renovation gives itself away: the new part does not quite fit the old, and you cannot put your finger on why.
And for the architect the point is larger still: when the material can adapt, the design does not have to compromise. You draw the solution that is right for the house and get bricks to match it — rather than drawing around whatever happens to be in stock.
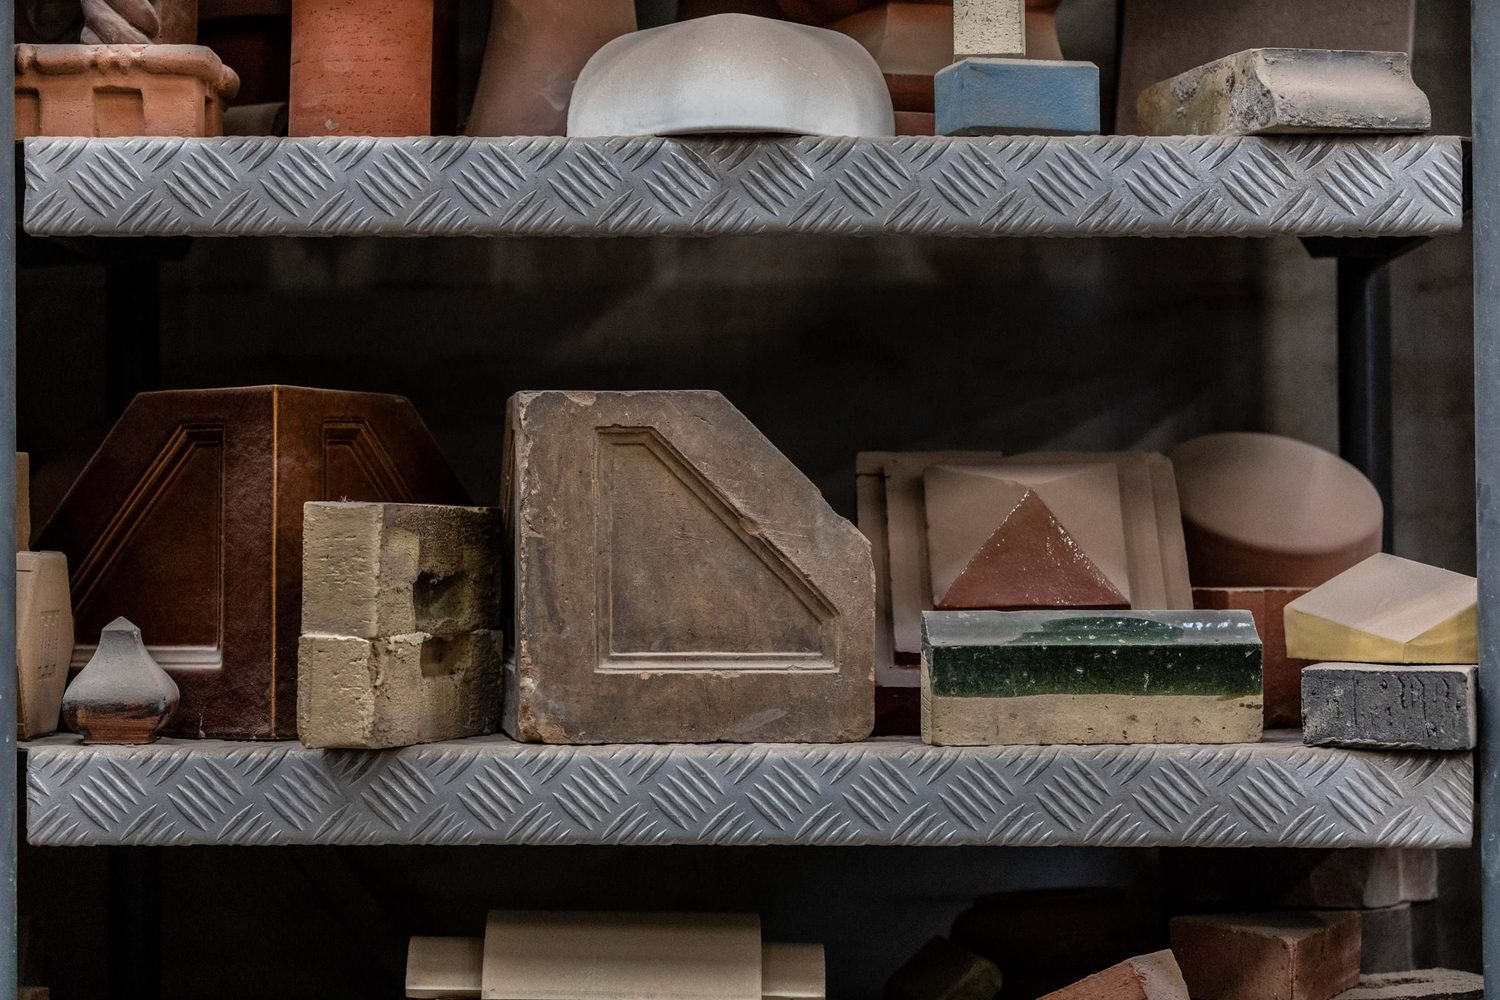
The archive at Broager: moulded bricks from earlier commissions, kept as a living library. Every one of them was once a problem somebody had to solve. Photo: Petersen Tegl / Anders Sune Berg.
Glazing is a related area of expertise, built on years of experiments with colours and firing temperatures — as the spire at St Paul’s shows. The glazed bricks are supplied both to contemporary buildings and to historic ones.
The modern side: Kolumba™
Petersen is not only backward-looking. In 2000 the brickworks developed an entirely new brick together with the Swiss architect Peter Zumthor for the Kolumba art museum in Cologne: long, thin and handmade, in the format 528 × 108 × 37 mm. The museum was completed in 2007.
The brick took its name from the museum. Kolumba™ is used today in buildings in more than 30 countries and has been called the world’s most expensive brick — one of the rare cases where a material developed for a single house became an architectural language in its own right.
Note that this is the same department and the same knowledge as at Tivoli. The ability to recreate an ornament from 1890 and the ability to invent a brick nobody has seen before are not two different things. They are the same one: they understand clay, form and fire.
What we use them for
We work on a turnkey basis in Copenhagen — and Copenhagen is built of brick. So we use Petersen for:
- Repairing existing masonry during façade work, new window openings and replacement of frost-damaged bricks — typically as part of a house renovation
- Moulded bricks for cornices, sills, arches and ornaments where the original is missing or destroyed
- Extensions to older houses, where the new masonry has to speak the same language as the old — not imitate it, but belong
- Exposed masonry indoors and fireplaces, where the character of the brick is the architecture itself
- Kolumba™ and Cover™, when the project calls for a modern, distinctive expression
In an apartment in a listed building, this detail is often exactly what decides whether the municipality and the owners’ association say yes. We would rather spend the time sourcing the right brick than explaining why the wrong one is sitting there.
How we work with them
Petersen explicitly invites architects, clients and partners to visit the moulded brick department and discuss the job on site. That is precisely the kind of access we select suppliers for. The department is headed by Erich Mick — a person, not a contact form.
In practice, on a restoration job, that means we:
- Document what is there — photographs, measurements of bricks and joints, sample bricks where possible
- Send the material to Petersen’s moulded brick department and discuss the solution directly with the people who fire the bricks
- Approve samples before anything is produced in quantity — and you see them before we order
- Build and document with their instructions and declarations in your case file
For the technical side, their documentation is publicly available: declarations of performance for all brick types and formats, European Technical Assessment (ETA) for the Cover™ system, test certificates for brick lintels, guidance on acid-washing masonry, and initial rate of absorption values to EN 772-11 — the kind of figures a bricklayer needs in order to choose the right mortar and avoid discoloured masonry.
Read on, from Petersen themselves
We would rather point you at the source than at ourselves. Everything below is the brickworks’ own material, freely available:
- Custom Bricks — the book this article is built on. 47 projects using special bricks in bespoke formats, colours and glazes. The whole book can be read free online here — 225 pages, and worth an evening if you are sitting with a house that needs restoring.
- References — the project archive. This is where you see what a given brick actually looks like in a finished building, rather than on a sample board.
- Special bricks — the department most of this article is about.
- Downloads — declarations of performance, the ETA for Cover™, test certificates for brick lintels, acid-washing guidance and initial rate of absorption values to EN 772-11.
- Brick Study — their configurator: combine brick, joint and bond, and download the result as an image.
- Since 1791 — the works’ own history, briefly told.
- Brick Inside and Fireplaces — for exposed masonry indoors.
If we build for you, we read all of it anyway. But if you want to ask the right questions at the first meeting, Custom Bricks is where to start.
Frequently asked questions
Aren’t handmade bricks much more expensive? They cost more per brick. But in a renovation the number of special bricks is typically small relative to the total project price — and the alternative, a visibly wrong brick in a façade, costs either a rebuild or a permanent flaw in a house you will own for many years. Either way the price is locked in your binding package offer.
Can you match the bricks in my house from 1890? Often yes — that is exactly the discipline the moulded brick department was built around. They have matched a portal from 1890, a church spire from 1877 and a corner block in Nørrebro; a Copenhagen apartment building is well within reach. We settle it during the design phase, before the price is locked, so you know what is possible before you say yes.
How long does a bespoke brick take? It has to be drawn, moulded, fired as a sample, approved and only then produced in quantity. That is why it belongs in the design phase and not in the execution. We raise the question early enough that it never becomes the thing holding up the site.
Can I choose a different brickworks? Yes. Our catalogue is the starting point, not a requirement — but if you choose from the catalogue, we stand behind delivery, installation and documentation as one combined supply.
Petersen Tegl is a supplier we choose to buy from ourselves. This article is not paid for or reviewed by Petersen Tegl. Project details and quotations come from the brickworks’ own book Custom Bricks (2022) and their published material. Project photography: Anders Sune Berg.